Executive Summary
2056 W Civic Center Drive is a 26,766 SF corner site being subdivided under SB 1123 into 8 small lots for detached two-story homes plus an 8,031 SF fee-simple R1 remainder parcel. The plan set is through its second plan check submittal, the final tentative tract map / site plan / building entitlement package goes in around September 2026, and with the Permit Streamlining Act's 60-day clock the project targets entitlement approvals by late November 2026 and building permits in Q1 2027. This is the first approval of its type in the City of Santa Ana.
The product is the differentiator: two stories, no common walls, a two-car side-by-side garage, and a rear patio opening directly off the living/dining/kitchen area. Nothing actively selling in central Orange County matches it. The nearest detached comp, Rose Walk by Olson Homes in Garden Grove, sold out all 15 homes in roughly three months in 2025; the only detached plan at Taylor Morrison's Viewpoint on Katella in Orange is asking $884 per SF against $574 to $579 per SF for its paired plans in the same community.
Net answer to the question asked: yes, the number has moved. The opinion of value is $2.7M as an RTI sale, structured to close with building permits in hand in Q1 2027. Entitlement de-risking, the Opportunity Zone position, and the proven detached premium add real value; what caps the move is that the 2025-2026 comp set supports finished-home pricing around $600 to $650 per SF of living area, below the roughly $750 per SF the October 2025 model assumed. The detail is in the sellout and residual analysis below.
Subject Property
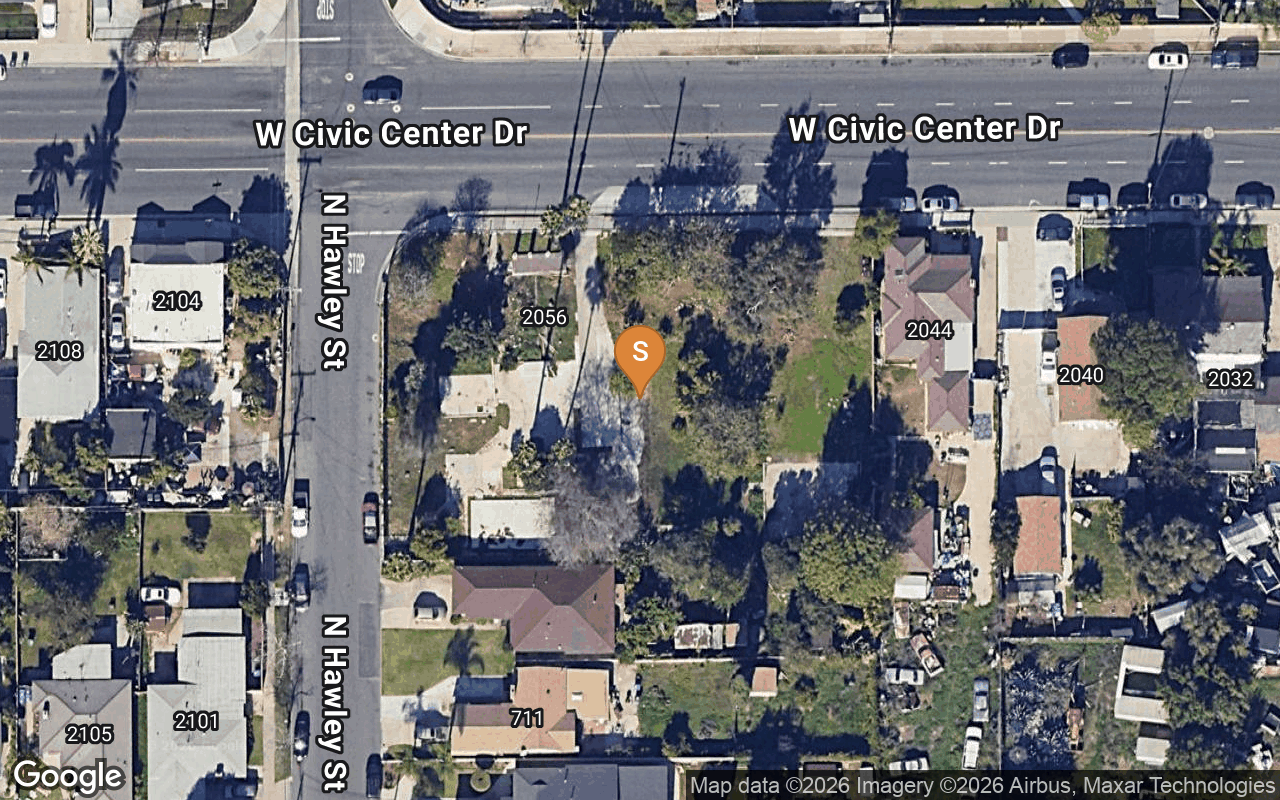
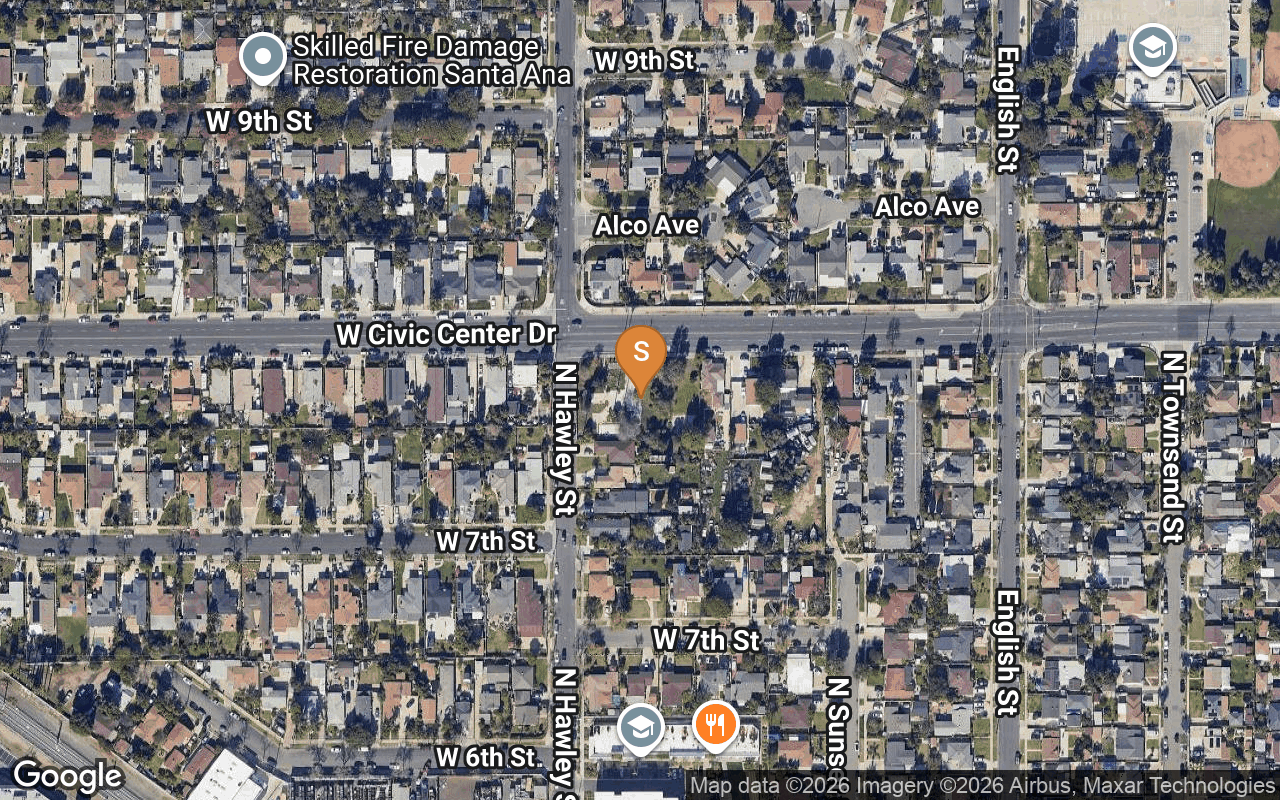
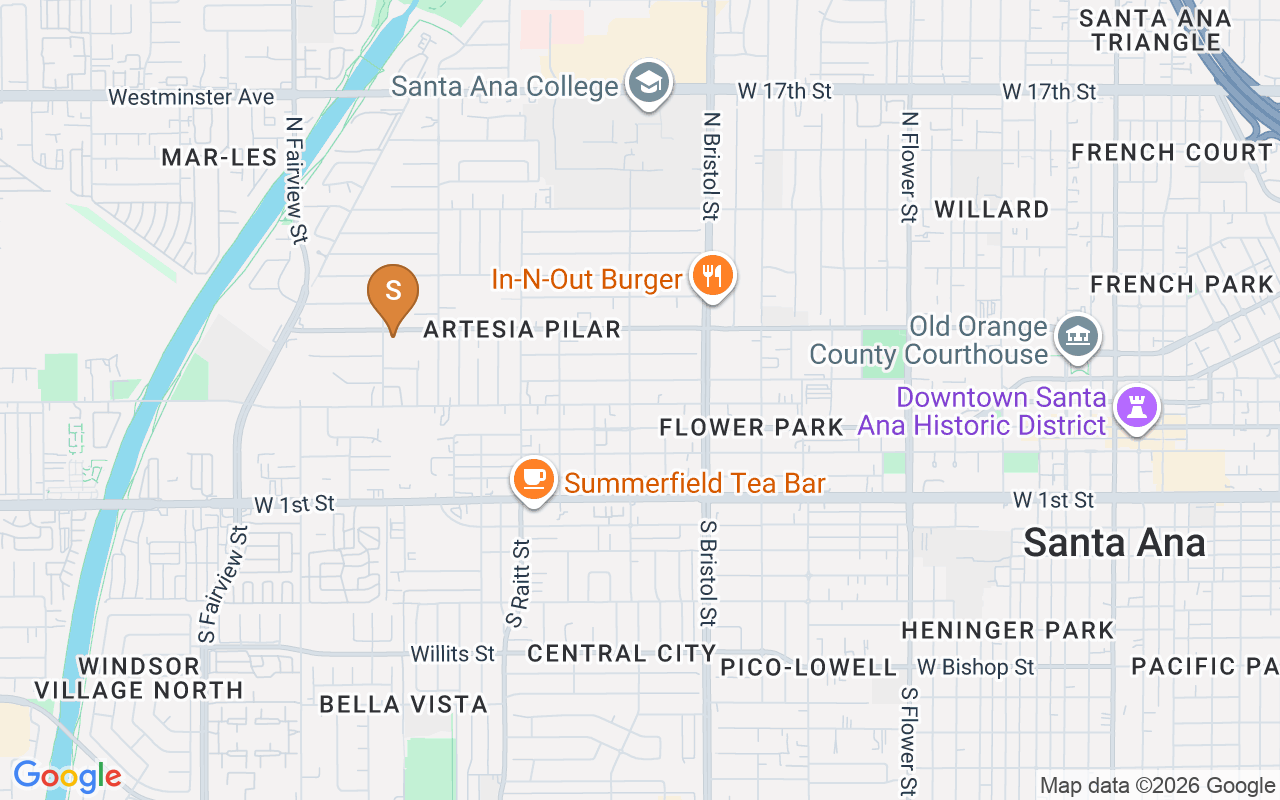
The Project: 8 Detached Homes, No Common Walls
The plan set (Baran Studio Architecture, plan check submittal April 3, 2026) delivers a product that does not exist elsewhere in the Santa Ana new-home pipeline: two-story detached homes with zero common walls, each with an attached 404 SF two-car side-by-side garage and a rear patio opening directly off the living/dining/kitchen area. Every home is a 4 bedroom / 2.5 bath plan of 1,693 SF SB 1123 net habitable area (approximately 1,990 SF of living area excluding garage; 2,394 SF gross building area including garage).
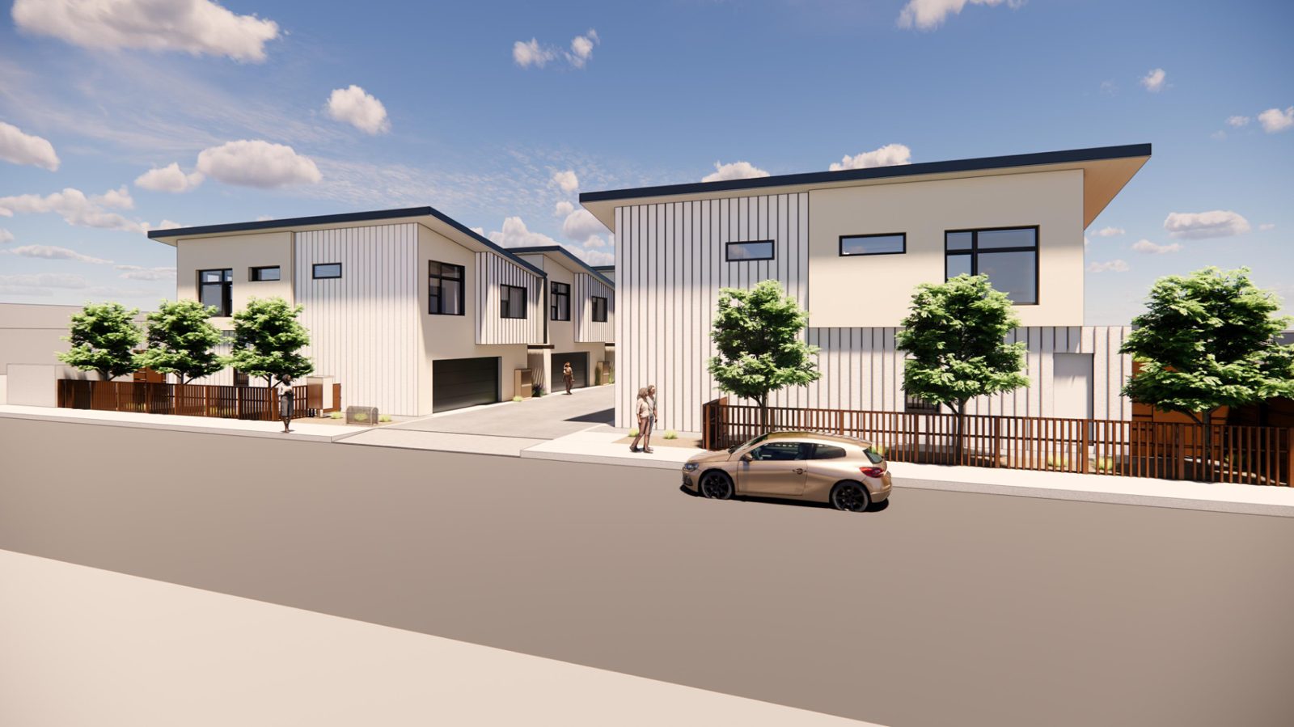
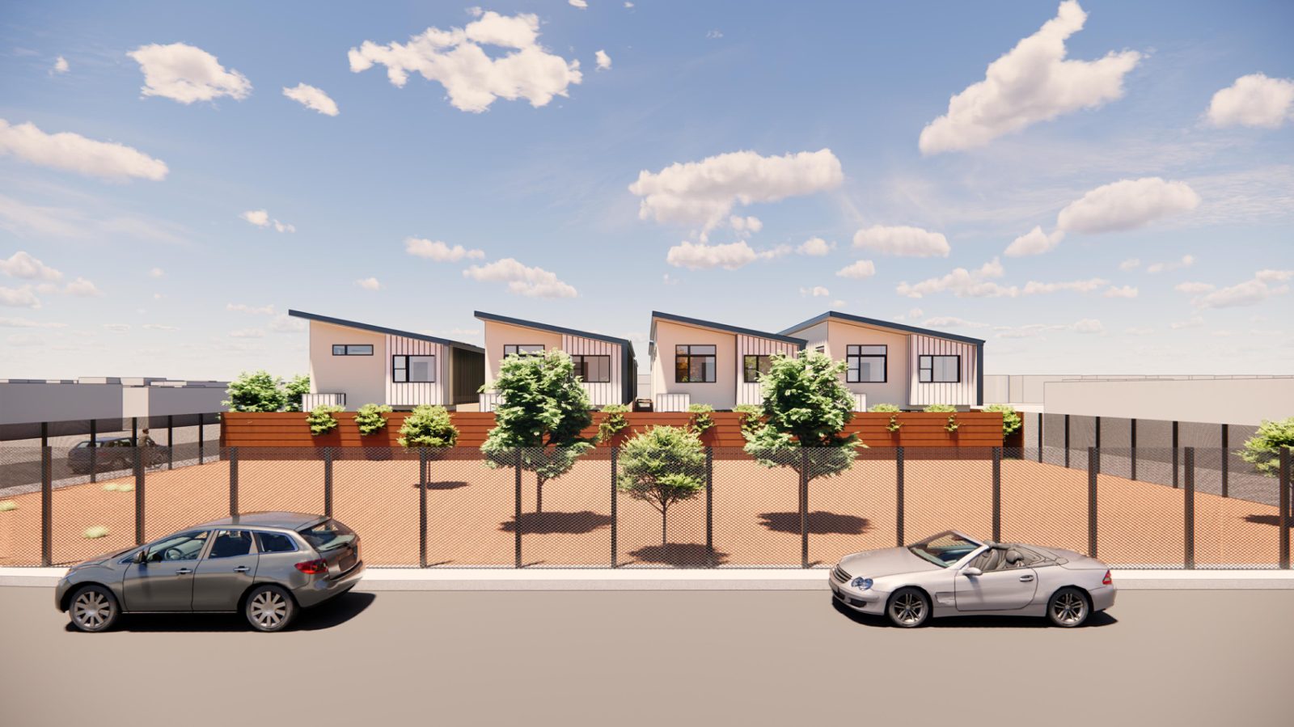
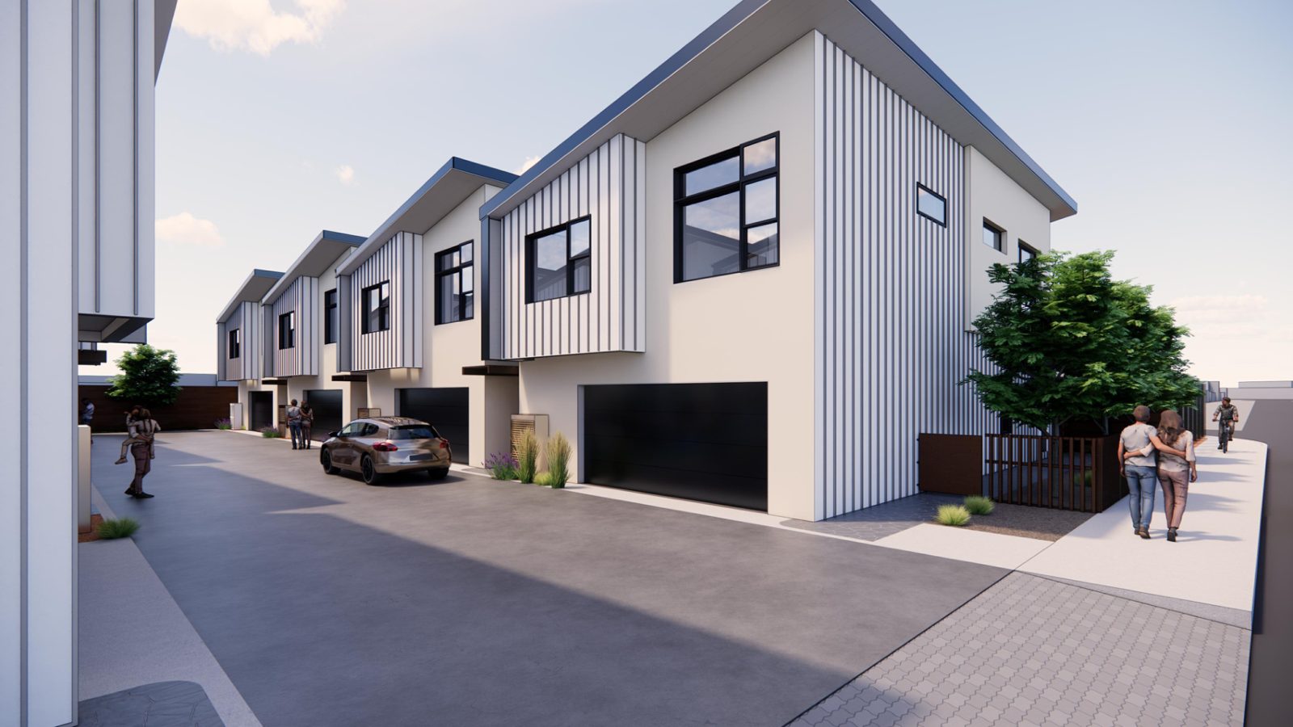
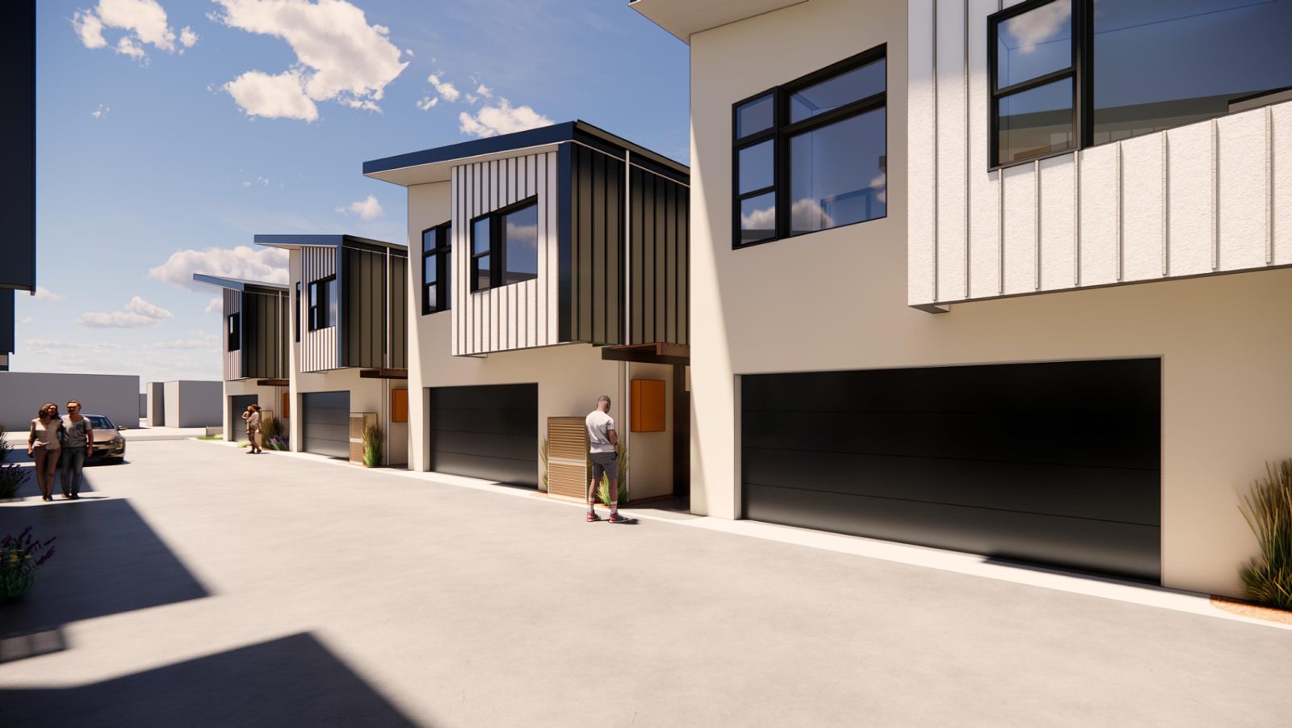
Renderings: Baran Studio Architecture, plan check submittal set dated 04/03/2026 (sheet G024). Conceptual; subject to final City of Santa Ana approvals.
| Lot | Address | Lot SF | Plan | Living SF* | Gross SF | Open Space |
|---|---|---|---|---|---|---|
| 1 | 2056 W Civic Center Dr | 2,607 | 4 BD / 2.5 BA · 2-story | 1,990 | 2,394 | 1,512 SF |
| 2 | 2060 W Civic Center Dr | 2,213 | 4 BD / 2.5 BA · 2-story | 1,990 | 2,394 | 1,118 SF |
| 3 | 2064 W Civic Center Dr | 2,213 | 4 BD / 2.5 BA · 2-story | 1,990 | 2,394 | 1,118 SF |
| 4 | 2068 W Civic Center Dr | 2,416 | 4 BD / 2.5 BA · 2-story | 1,990 | 2,394 | 1,321 SF |
| 5 | 2072 W Civic Center Dr | 2,562 | 4 BD / 2.5 BA · 2-story | 1,990 | 2,394 | 1,467 SF |
| 6 | 2076 W Civic Center Dr | 2,175 | 4 BD / 2.5 BA · 2-story | 1,990 | 2,394 | 1,080 SF |
| 7 | 2080 W Civic Center Dr | 2,175 | 4 BD / 2.5 BA · 2-story | 1,990 | 2,394 | 1,080 SF |
| 8 | 2084 W Civic Center Dr | 2,374 | 4 BD / 2.5 BA · 2-story | 1,990 | 2,394 | 1,279 SF |
| 8 small lots | 18,735 | 15,920 | 19,152 | |||
*Living SF = gross building area less the 404 SF garage. SB 1123 net habitable area is 1,693 SF per home (13,544 SF total) as calculated on sheet A803 of the plan set. Source: Baran Studio Architecture plan check submittal set dated 04/03/2026 (sheets G001A, A803).
Entitlement Status & Timeline
| Milestone | Date | Status |
|---|---|---|
| Site acquired (MHMH Property Holdings LLC) | Aug 2025 | Complete |
| Initial building submittal to City of Santa Ana | Nov 3, 2025 | Complete |
| Plan check submittal (this plan set) | Apr 3, 2026 | Complete |
| Final submission: tentative tract map, site plan, building entitlements | ≈Sep 2026 | ~1 month out |
| City review window (60 days, Permit Streamlining Act timelines apply) | Oct-Nov 2026 | Scheduled |
| Target entitlement approvals | Late Nov 2026 | On track |
| Building permit approvals (grading, WQMP, utilities and street improvements already in initial Public Works review, dual-tracked) | Q1 2027 | Dual-tracking |
This is the first SB 1123 approval of its type in the City of Santa Ana. The process is ministerial with Permit Streamlining Act deadlines, so every remaining approval carries a statutory clock. There is no on-site affordable unit; the project instead pays an in-lieu fee of roughly $90,000-$110,000 ($6 per SF of gross area, with garage inclusion still being contested with the City).
The Remainder Parcel: 8,031 SF of Embedded Upside
The subdivision leaves a standard fee-simple R1 single-family lot of approximately 8,031 SF fronting W Civic Center Drive, functioning independently from the 8-home community. It carries every right of a normal R1 parcel today, and two separate state-law tailwinds expand what it can become:
- Fee-simple single-family lot, sellable on delivery of the tract map.
- Immediate exit to a custom-home buyer or small builder.
- No further entitlement work required.
- Ordinary R1 rights: SB 9 lot split and/or ADU + JADU.
- Ministerial approvals, no discretionary hearing.
- Rental or for-sale flexibility on a quiet frontage.
- Owner test-fit supports 6 narrow three-story townhome/rowhome footprints.
- Rides the same for-sale demand the 8-home community proves out.
- Phase 2 economics on land already owned.
- The whole site sits within a half mile of an OC Streetcar stop; SB 79 transit-oriented standards activate once the line opens for revenue service.
- Tier 2 stop standards contemplate up to 80 DU/acre, 55 ft height, 2.5 FAR (Santa Ana may defer implementation as late as 2030).
- Long-dated option on significant density at no cost today.
Comp Analysis: New-Construction For-Sale Product
The value argument is finished-product value: what a completed detached 4 bedroom / 2.5 bath, approximately 1,990 SF home sells for in this trade area, and what the active pipeline will compete against it. All comps are new-construction communities selling or closing in 2025-2026, plus two verified recorded Santa Ana resales of near-new product as a floor check.
Sold / Sold-Out New Construction (2025)
| Community / Address | BD/BA | SF | Price | $/SF | Status |
|---|---|---|---|---|---|
| Rose Walk, 12828 Newhope St, Garden GroveOlson Homes · Detached SFR, 2-story, no common walls · 15 homes; opened June 2025, sold out by Sept 2025 (about 5 homes/month) | 3-4 / 3.5 | 1,665-1,673 | From $1,021,990 | $614+ | Sold Out |
| 2118 Lacy Crossing Dr, Santa Ana 92701KB Home (resale) · Detached SFR in 117-home community, built ~2021-2023 · recorded sale, MLS PW24213924; denser freeway-adjacent tract | 4 / 3.5 | 2,515 | $998,000 | $397 | Closed 1/14/25 |
| 2132 Lacy Crossing Dr, Santa Ana 92701KB Home (resale) · Detached SFR, same community · recorded sale; near-new resale floor check for Santa Ana 4-bed product | 4 / 3.5 | 2,284 | $975,000 | $427 | Closed 6/17/25 |
Rose Walk pricing is the builder's published from-price (olsonhomes.com, Zillow community feed); sellout timing confirmed by Olson Homes. Individual Rose Walk closings had not all surfaced on public portals at publication; we recommend a title pull on the 15 closings before final pricing is locked. Lacy Crossing sales are recorded closings via Redfin/MLS.
Active and Quick Move-In Listings (August 2026)
| Community / Address | BD/BA | SF | List Price | $/SF | Status |
|---|---|---|---|---|---|
| Viewpoint on Katella, Plan 3, 901 E Katella Ave, OrangeTaylor Morrison · Detached, 2-story · the only detached plan in the 48-home condo-map community; HOA $155/mo | 3 / 2.5 | 1,584 | $1,399,990+ | $884 | Active |
| Viewpoint on Katella, Plan 1 (1064 E Overlook Dr QMI)Taylor Morrison · Paired (1 common wall), 3-story · Oct 2026 move-in; 4.99% financing incentive through 8/31/26 | 3 | 1,909 | $1,094,990 | $574 | Active |
| Viewpoint on Katella, Plan 2 (1062 E Overlook Dr QMI)Taylor Morrison · Paired, 3-story · Oct 2026 move-in | 4 | 1,950 | $1,129,990 | $579 | Active |
| The Jessup, TustinIntracorp · Townhomes, 2-car garage · 40-home community nearly closed out | 3-4 / 3.5 | Up to 2,004 | From $1,205,990 | $602 | 2 Remain |
| The Gables, 5817 Santa Barbara Ave, Garden GroveBrandywine · Townhomes, 2-story, 2-car garage · verified availability sheet; Sept 2026 move-ins | 2-4 / 2.5 | 1,216-1,744 | $799,990-$879,990 | $658-724 | Active |
| Breckyn, Garden Grove 92843Melia Homes · Townhomes, 2-story · HOA ~$297/mo | 2-4 | 1,283-1,744 | ~$820,000-$960,000 | ~$580-660 | Final Phases |
Active pricing is builder marketing as of August 24, 2026 (builder sites, NewHomeSource, Zillow community pages, broker availability sheets), not recorded closings. Pipeline to watch: KB Home's 83-townhome Sunkist site in Anaheim and Melia Homes' council-approved 71-unit Santa Ana project (58 duplex + 13 detached); neither is selling yet.
Key Takeaways
Detached new construction is the scarcest product in the trade area. Of roughly 24 active new-home communities in the Anaheim / Santa Ana / Garden Grove metro, 16 are townhome projects. Rose Walk is the only recent detached comp, and it sold out in about three months.
The detached premium is measurable inside a single community: Viewpoint on Katella's one detached plan asks $884 per SF while its paired plans ask $574 to $579 per SF. Buyers are paying up specifically for no common walls, which is exactly what all 8 subject homes deliver.
The supportable band for the subject's finished homes is roughly $600 to $650 per SF of living area, which on approximately 1,990 SF puts each 4-bedroom home at about $1.15M to $1.25M. The verified Lacy Crossing resales just under $1.0M mark the Santa Ana floor for larger but denser, older product.
Absorption risk is low. At Rose Walk's pace of about 5 sales per month, the 8-home sellout is roughly a two-month marketing window, and the active competition is nearly all attached product at $800K to $1.2M.
Three tailwinds compound between now and delivery: entitlement approvals targeted for late November 2026, OC Streetcar revenue service expected around March 2027 (0.3 miles from the site, activating SB 79 transit standards), and the current Opportunity Zone designation with the 2027-vintage benefits available to a properly structured deal.
Sellout & Land Residual
The land value is derived the same way the October 2025 model did it: finished sellout, less cost of sale, less development cost, less carry, less a market developer's profit, equals what a builder can pay for the site. The inputs below are updated to the current plan set (8 homes at approximately 1,990 SF living / 2,394 SF gross each) and to the 2025-2026 comp band.
Sellout Scenarios
| Scenario | Avg Home Price | $/SF Living (1,990 SF) | 8-Home Sellout | Remainder Lot | Gross Revenue |
|---|---|---|---|---|---|
| Conservative | $1,150,000 | $578 | $9,200,000 | $500,000 | $9,700,000 |
| Base | $1,175,000 | $590 | $9,400,000 | $500,000 | $9,900,000 |
| Upside | $1,250,000 | $628 | $10,000,000 | $500,000 | $10,500,000 |
Home pricing anchors to Rose Walk ($614+/SF, smaller detached homes, sold out in 3 months) and the Viewpoint on Katella detached premium, floored by the recorded Lacy Crossing resales. The remainder parcel is carried at $500,000, about $62/SF for the 8,031 SF fee-simple R1 lot, consistent with the site's own August 2025 trade at roughly $63.5/SF of raw land; its SB 9 / SB 79 optionality is upside to that number.
Development Cost Assumptions (Base Scenario)
| Line Item | Assumption | Amount |
|---|---|---|
| Hard costs | 15,920 SF living area x $250/SF (blended all-in vertical + site work; garages carried in the blended rate) | $3,980,000 |
| Soft costs | $60,000 per home x 8 | $480,000 |
| Affordable in-lieu fee | $6/SF of gross area, per City of Santa Ana (garage inclusion contested; midpoint used) | $100,000 |
| Total development cost | $4,560,000 | |
| Cost of sale | 6% of gross revenue (commissions, closing, concessions) | $594,000 |
| Construction financing | 8% money over a 2-year build and sellout, average outstanding balance (11.2% of land + development cost, same mechanics as the Oct 2025 model) | Varies with land price |
| Property tax + insurance carry | 3.75% of land price over the hold | Varies with land price |
Land Residual: Developer's Profit at Each Land Price
| Land Price | Per Small Lot (net of remainder) | Profit, Base Sellout | Profit % of Net Revenue | Profit, Upside Sellout | Profit % of Net Revenue |
|---|---|---|---|---|---|
| $2,300,000 | $225,000 | $1,591,000 | 17.1% | $2,155,000 | 21.8% |
| $2,400,000 | $237,500 | $1,476,000 | 15.9% | $2,040,000 | 20.7% |
| $2,500,000 | $250,000 | $1,362,000 | 14.6% | $1,926,000 | 19.5% |
| $2,600,000 | $262,500 | $1,247,000 | 13.4% | $1,811,000 | 18.3% |
| $2,750,000 | $281,250 | $1,074,000 | 11.5% | $1,638,000 | 16.6% |
| $2,900,000 | $300,000 | $902,000 | 9.7% | $1,466,000 | 14.8% |
Merchant builders in this product type generally underwrite to a profit of 15% to 18% of net revenue. On the base sellout that supports roughly $2.3M to $2.45M; on the upside sellout it supports $2.6M to $2.9M. The subject earns the upper half of that spread because the buyer inherits a de-risked, near-entitled, first-of-its-kind ministerial project with statutory approval clocks, dual-tracked building permits, no common-wall competition, and the Opportunity Zone and SB 79 kickers, rather than paper and process risk. Delivered RTI, with the permit timeline fully de-risked, $2,700,000 sits squarely inside the 15% to 18% band on the upside sellout (16.6% at $2,750,000), which is what supports the recommended RTI sale price.
Pricing Recommendation
Versus the October 2025 opinion of $2.5M: the number is up, but modestly, and the composition of the value has changed. The prior model assumed roughly $750 per SF of finished-home pricing on a 9-home scheme that was never submitted. The 2025-2026 comp set supports $600 to $650 per SF on today's larger 8-home plan, which on its own would argue the value down; what more than offsets it is that the project has moved from a concept to a plan-checked, dual-tracked, first-in-Santa-Ana ministerial approval roughly 90 days from entitlement, the detached premium has been proven in-market at Viewpoint on Katella, and the Opportunity Zone position adds a buyer pool with 2027-vintage tax motivation and year-end 2026 structuring urgency.
Structure recommendation: market at or just ahead of the late November entitlement approvals and structure the transaction as an RTI delivery: escrow opens on approval and closes on building permit issuance in Q1 2027 at $2,700,000. The buyer pays the full RTI number because construction can start the week escrow closes, and the seller carries the dual-tracked permits to the finish line with no construction risk. The Opportunity Zone year-end structuring window and the March 2027 OC Streetcar opening both land inside that timeline.
This opinion assumes the entitlement timeline described above, the base-case sellout, and the stated cost assumptions. It is a broker opinion of value, not an appraisal. Rose Walk recorded closings should be title-verified before final pricing is locked for marketing.
The LAAA Team

filip.niculete@marcusmillichap.com
CA DRE #01905352

glen.scher@marcusmillichap.com
CA DRE #01962976









The LAAA Team · Marcus & Millichap · 16830 Ventura Blvd, Suite 100, Encino, CA 91436 · www.laaa.com
Also Marketed by the LAAA Team
Active land and development-site listings, several directly relevant to how the small-lot / SB 1123 buyer pool is pricing entitled land today:
Active laaa.com land listings as of August 24, 2026, excluding properties in escrow.